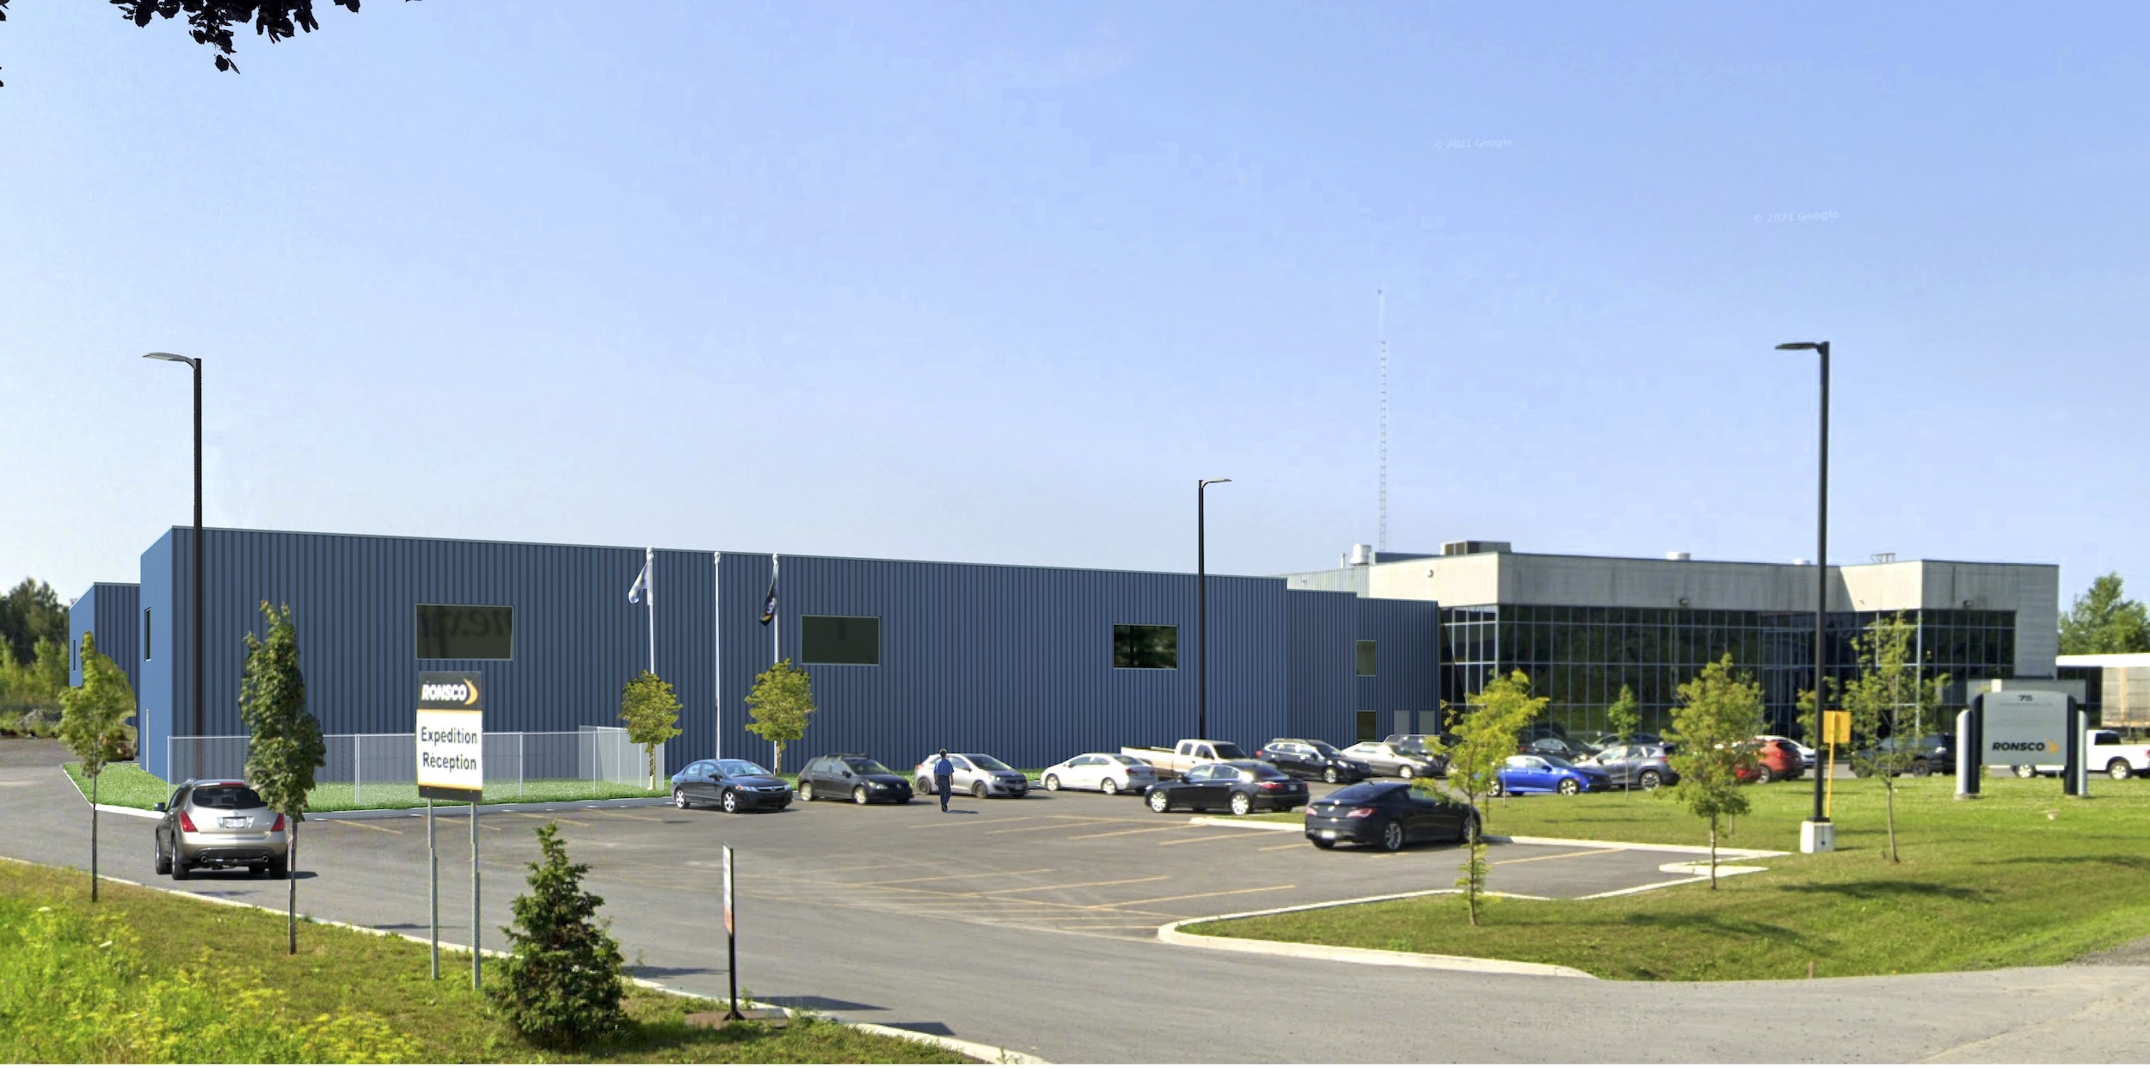
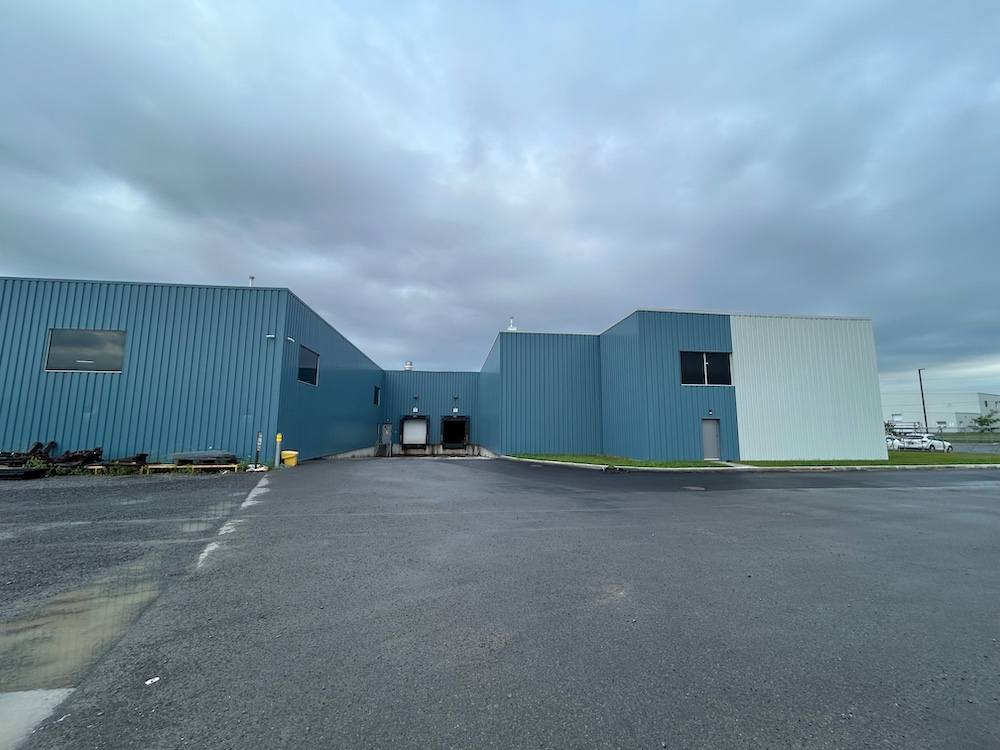
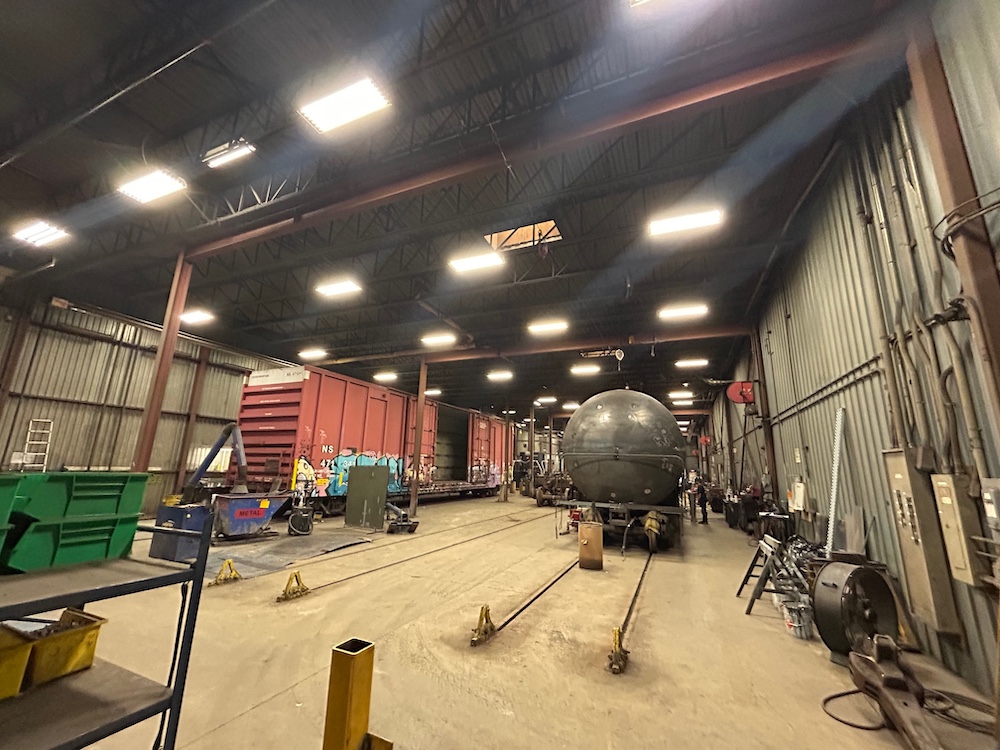
2026 - Construction of a building expansion of 10,878 square feet
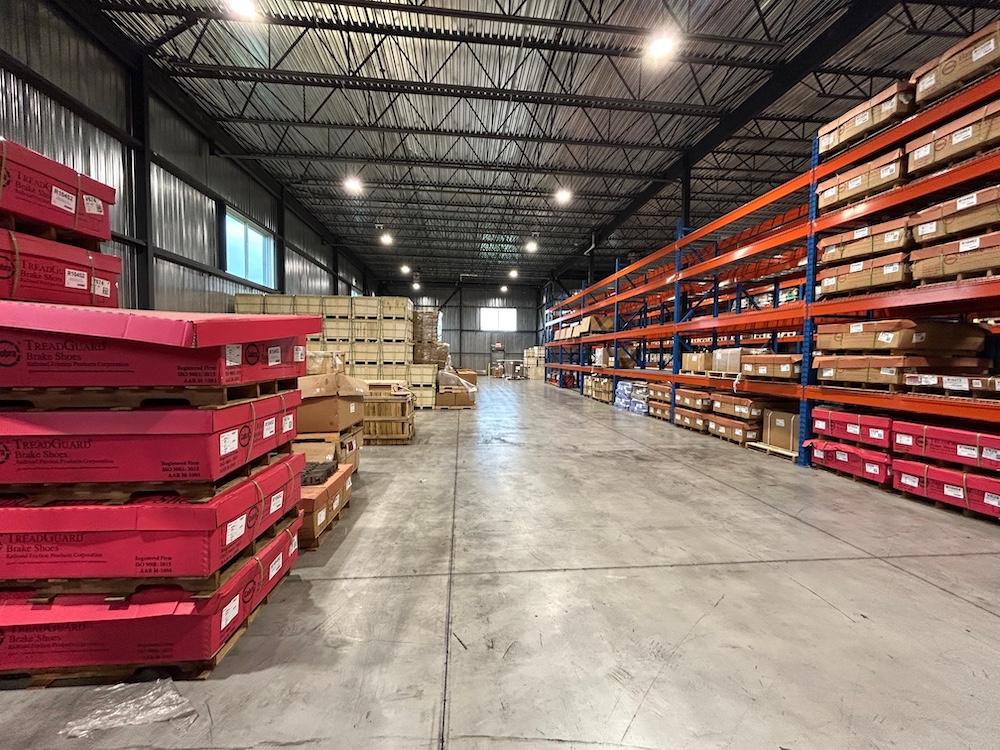
2025 - Interior fit-ups
2024 - Construction of a front expansion on 10,620 square feet
2019 - Construction of a building expansion of 14,810 square feet
SCOPE OF WORK - 2026 PROJECT
The project includes:
• An expansion approximately 207 ft. long by 52 ft. 6 in. wide;
• Integration of the new space with the existing industrial building and railway tracks;
• Localized demolition of the existing wall, foundations and slab;
• A steel structure and metal building envelope;
• An insulated white TPO membrane roofing system;
• Adaptation of drains and pumping stations.
AN EXPANSION PLANNED AROUND RAIL OPERATIONS
The 207-foot-long space is laid out along the tracks, allowing crews to work on rolling stock coupled in multi-car sets exceeding 180 ft. without uncoupling the cars. By reducing handling and repositioning, this configuration directly improves operational efficiency.
On an active railway site, our team must coordinate demolition, foundation work, localized track reinstatement and connections to the existing building. Continuity of daily operations, safe movements and access to work areas remain central to the planning process.