2025 - New commercial building; 19,500 square feet.
Design and build the turnkey project for the new head office of Gestion Impact Performance, a company recognized for its specialized consulting services and high-quality after-sales service in the automotive sector.
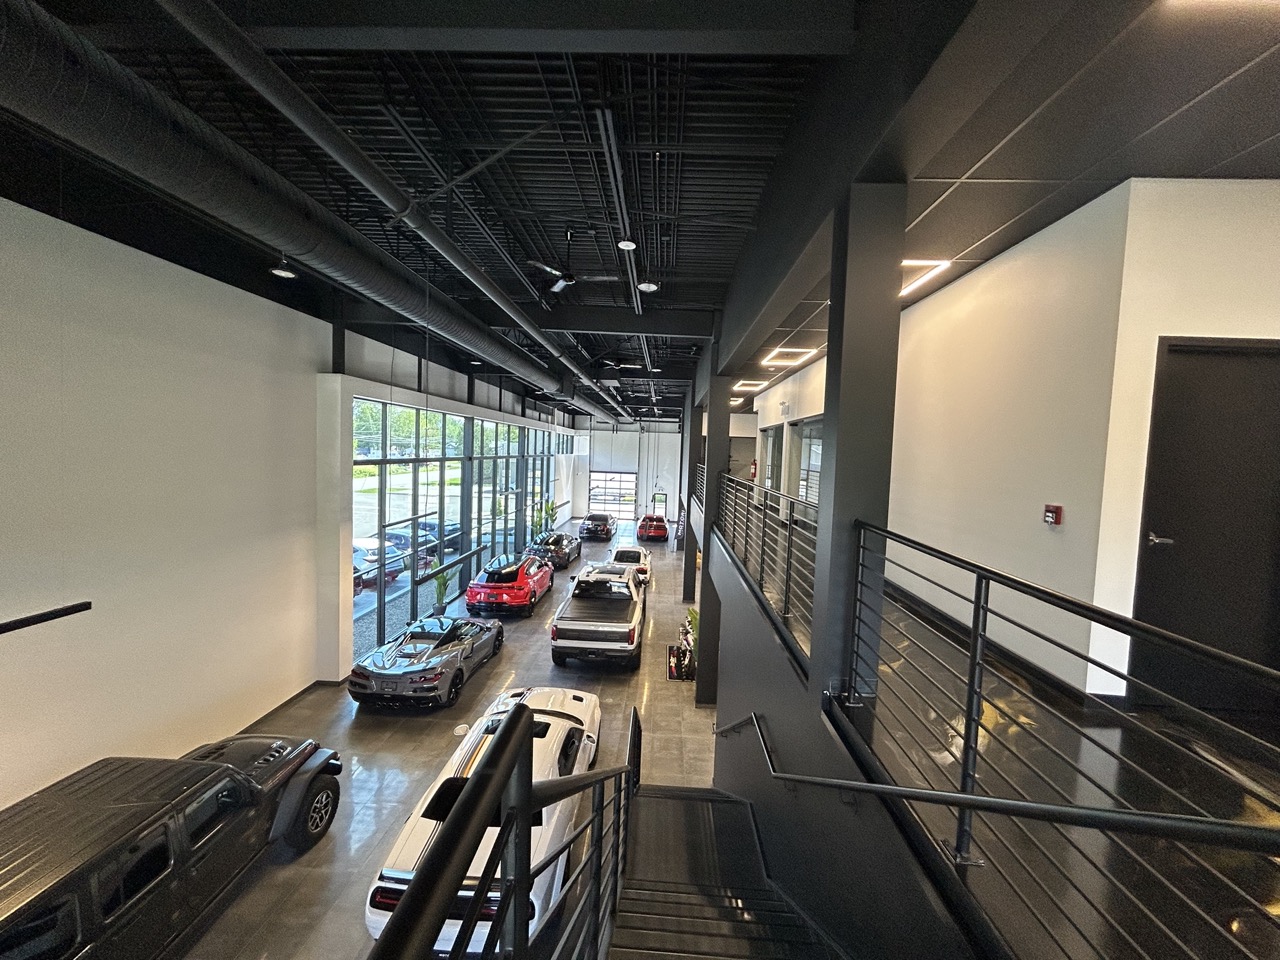
The project provides 17,795 sq. ft. at ground level and a 1,692 sq. ft. mezzanine, for a total area of approximately 19,500 sq. ft. and includes:
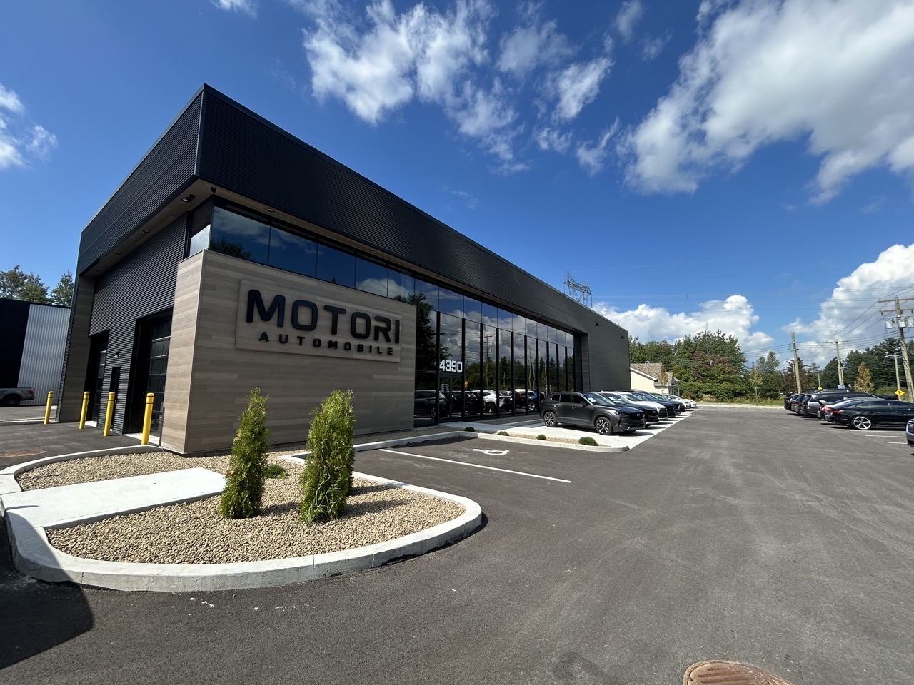
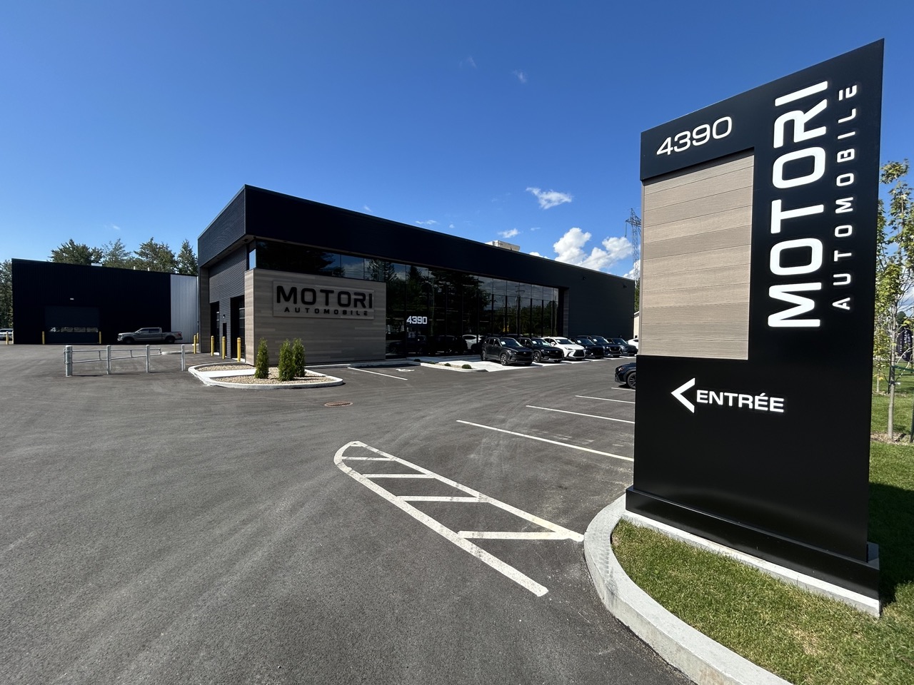
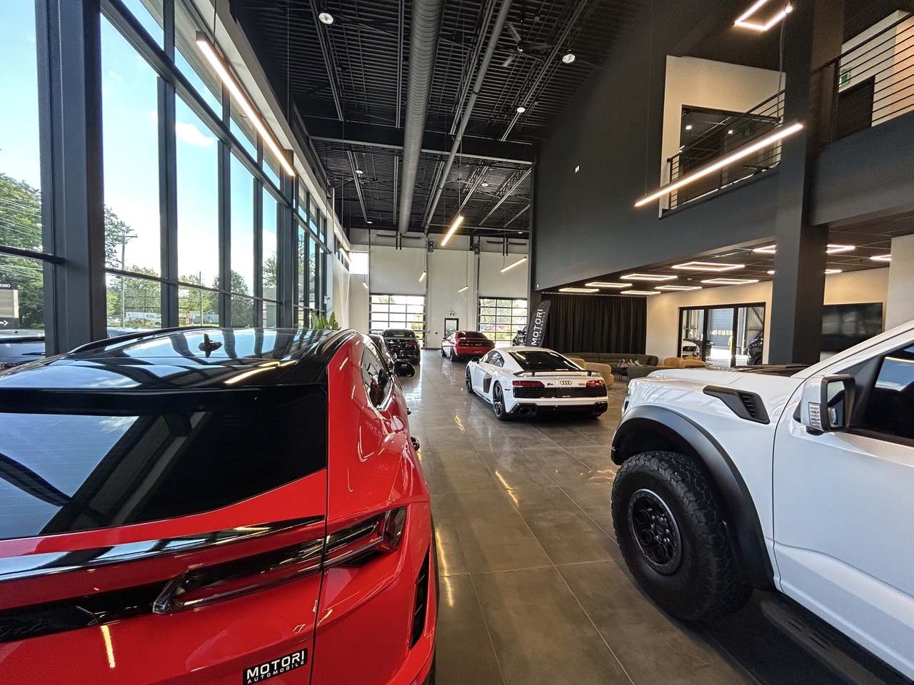
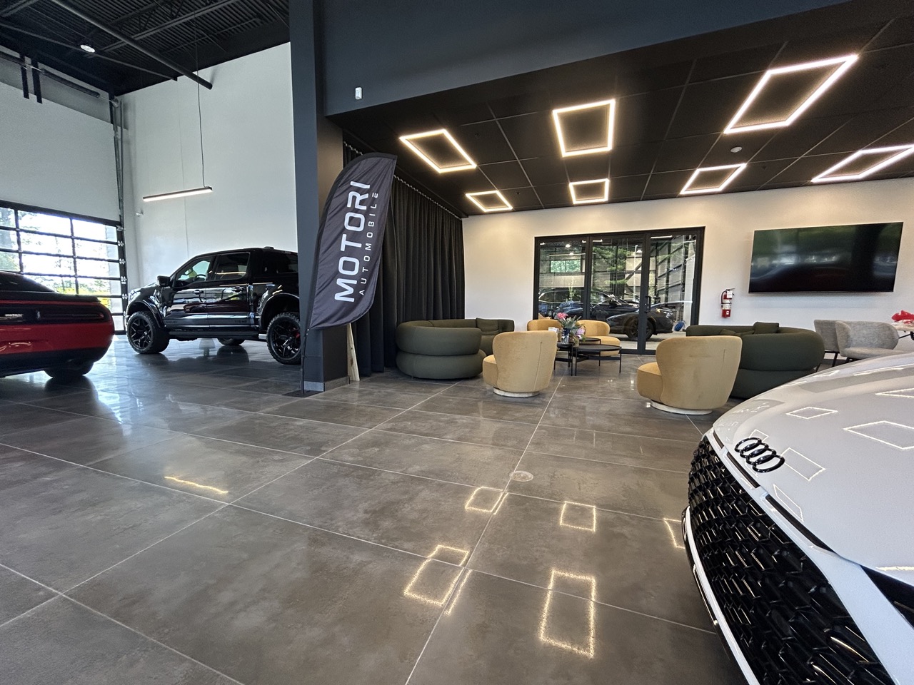
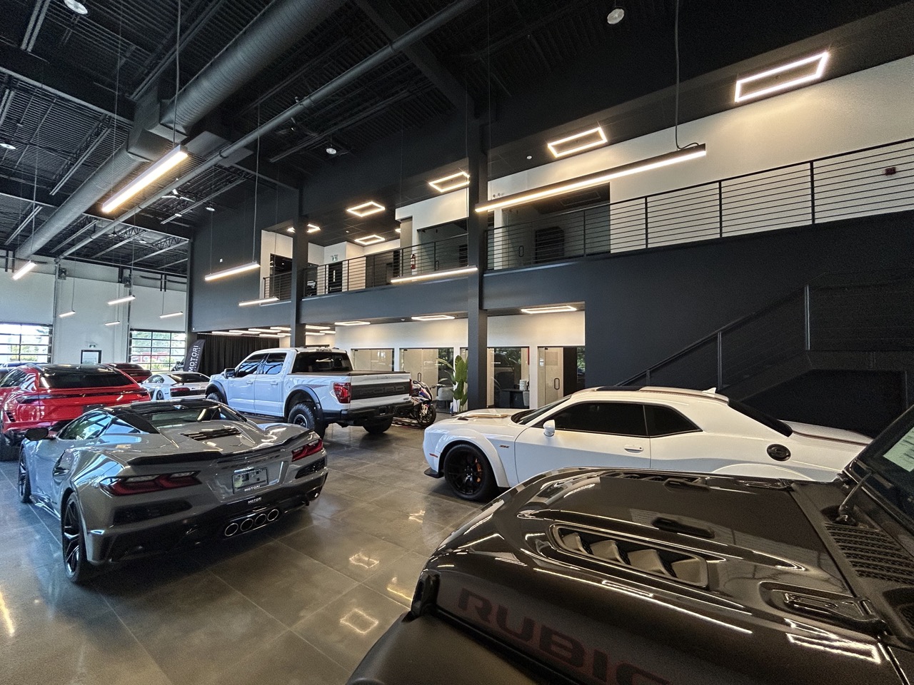
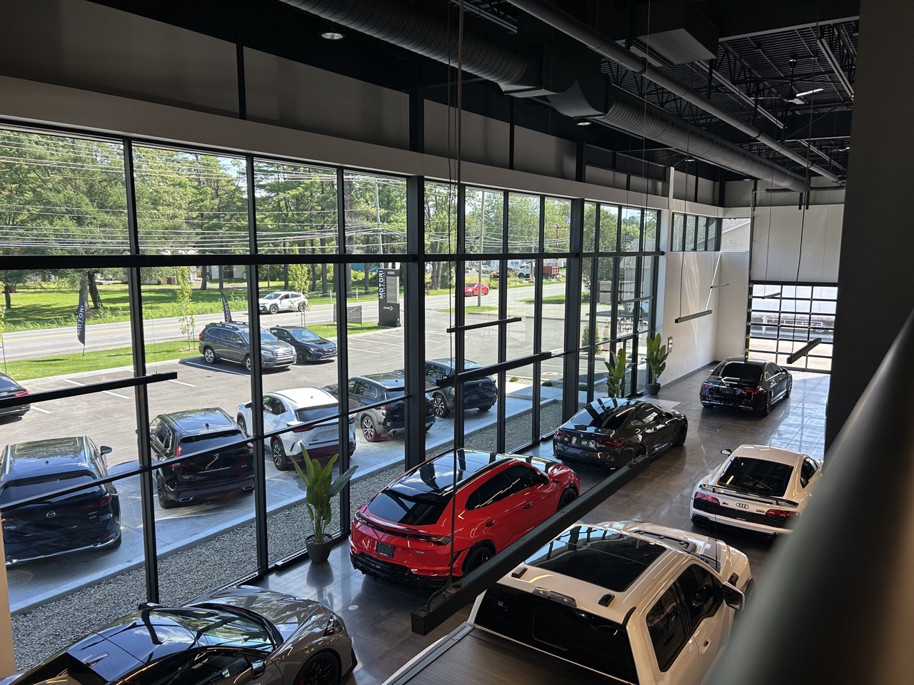
• a 6,603 sq. ft. ground-floor showroom and vehicle sales area with extensive storefront glazing;
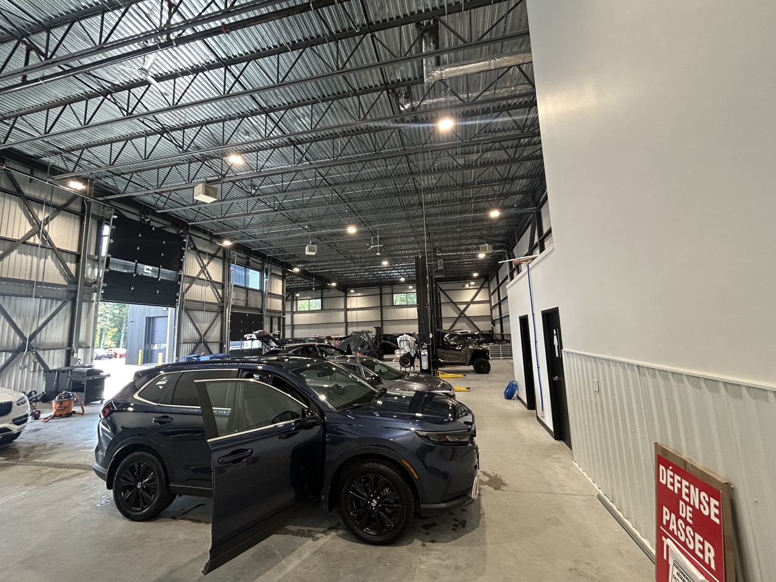
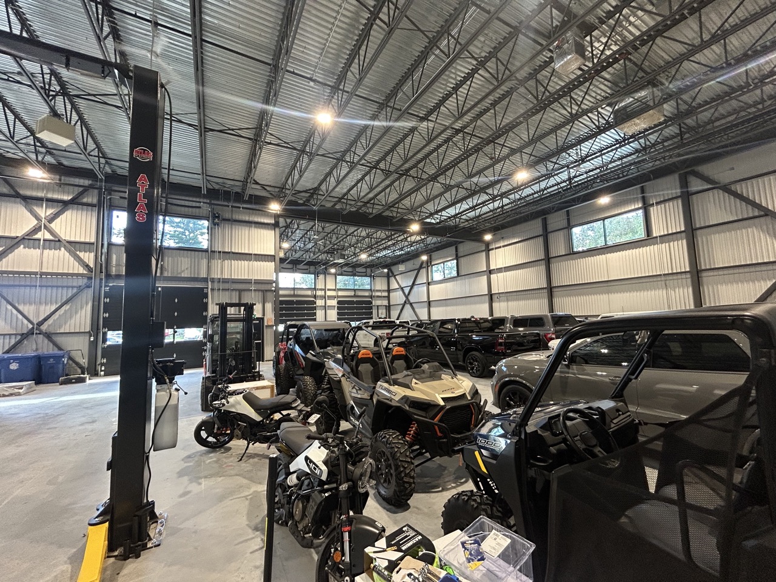
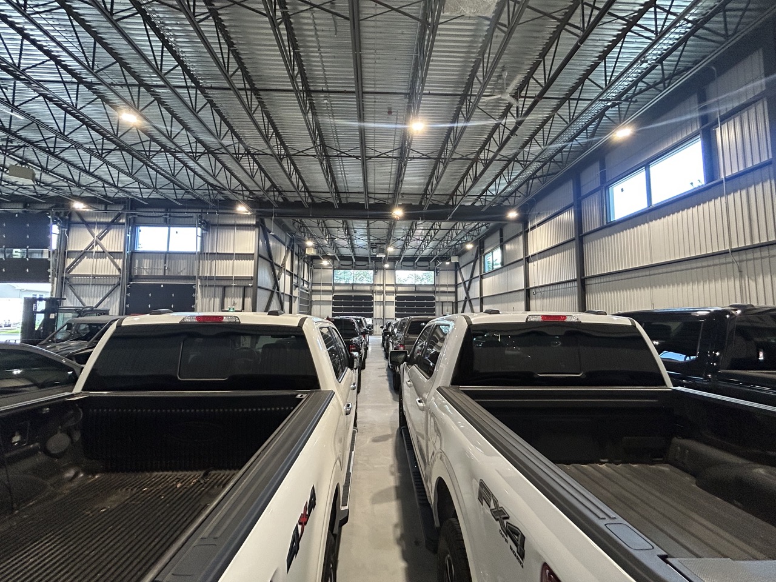
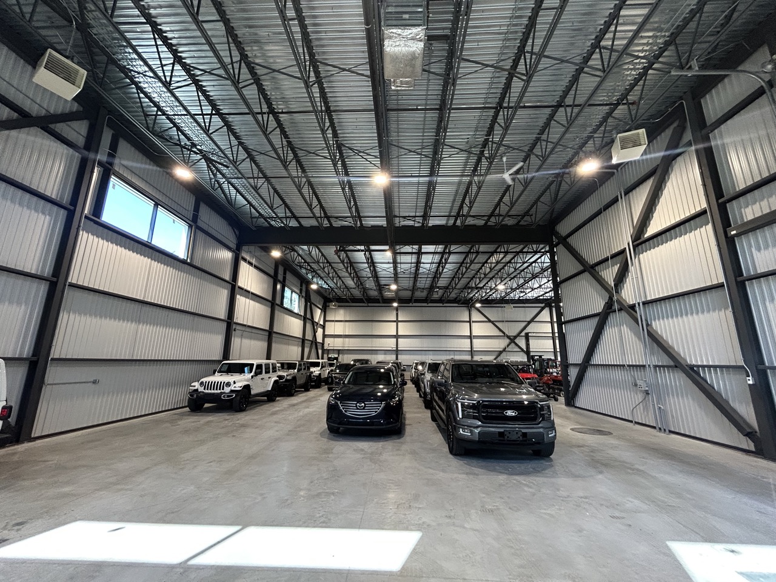
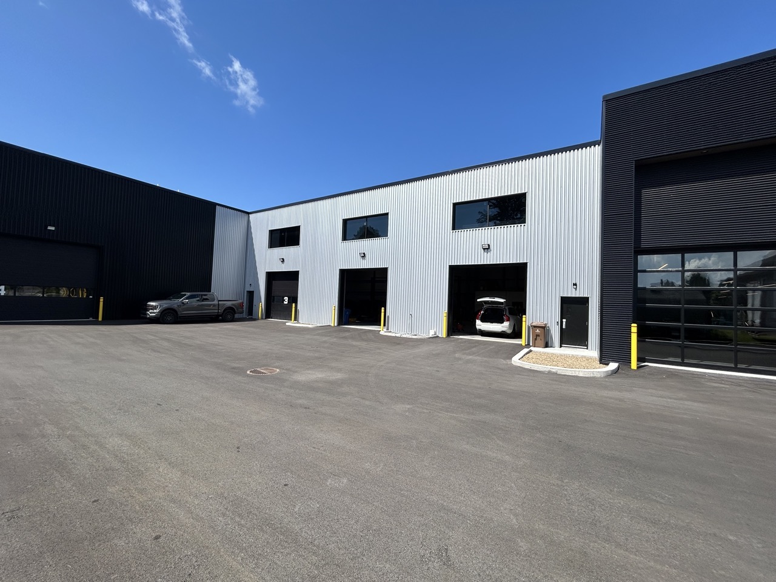
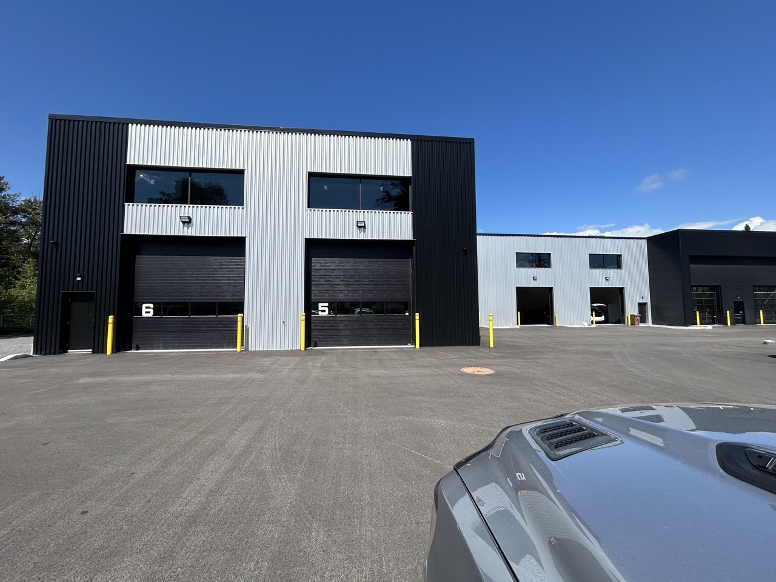
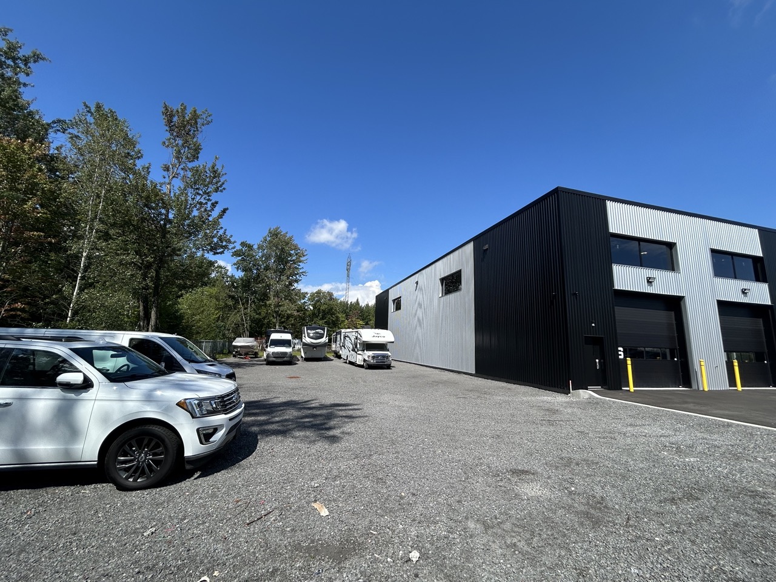
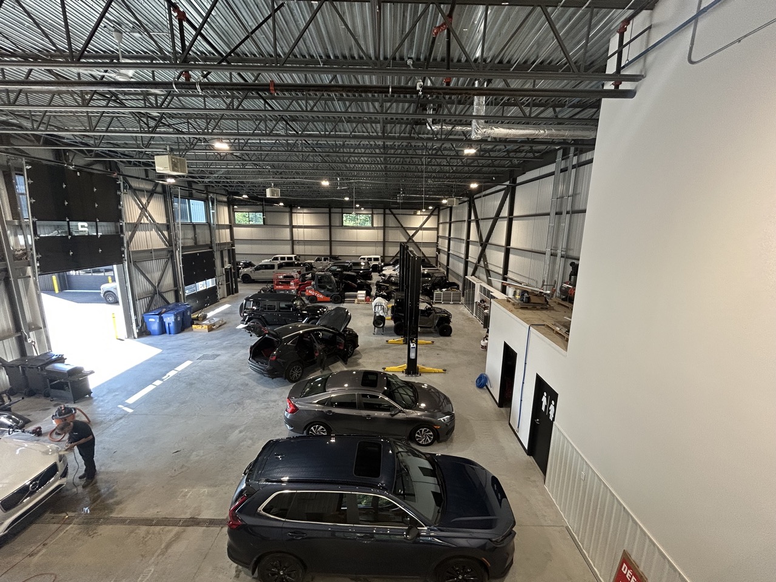
• an 11,192 sq. ft. workshop and storage area incorporating a detailing bay and served by multiple oversized overhead doors;
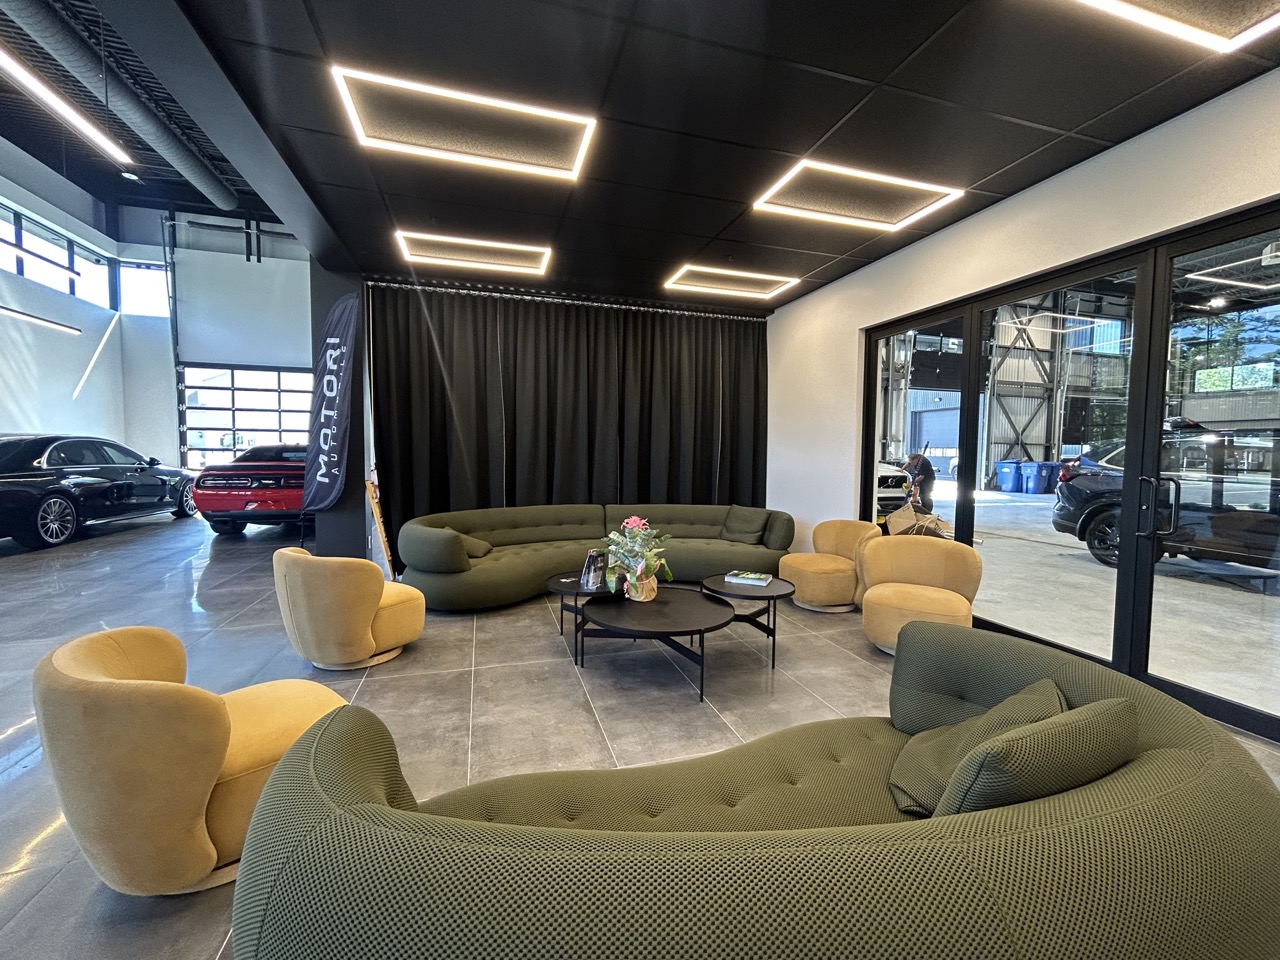
• ground-floor and mezzanine offices, a meeting room, archives, kitchenette and supporting amenities;
• steel-framed construction protected by automatic sprinkler and fire alarm systems;
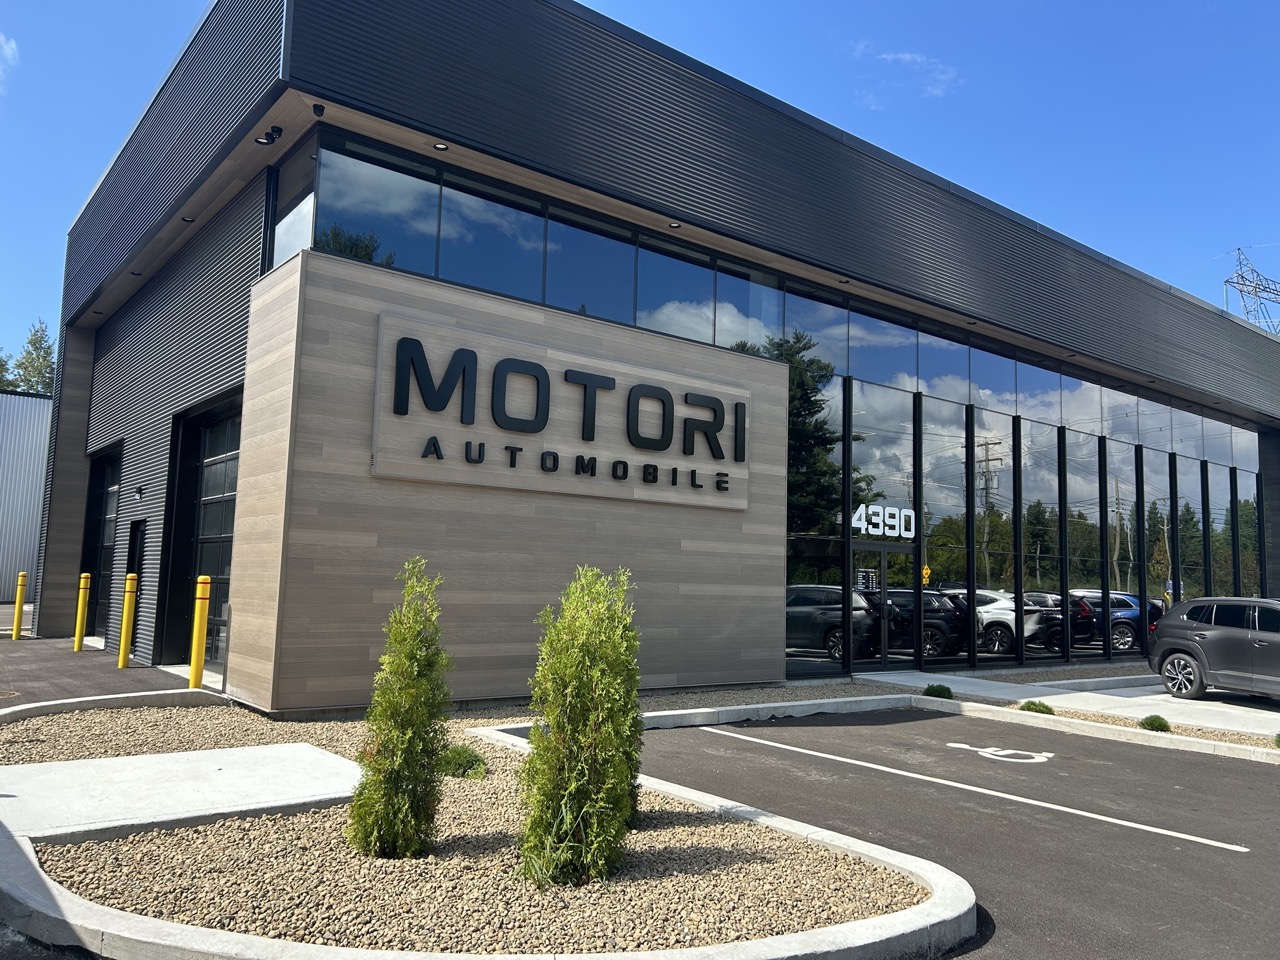
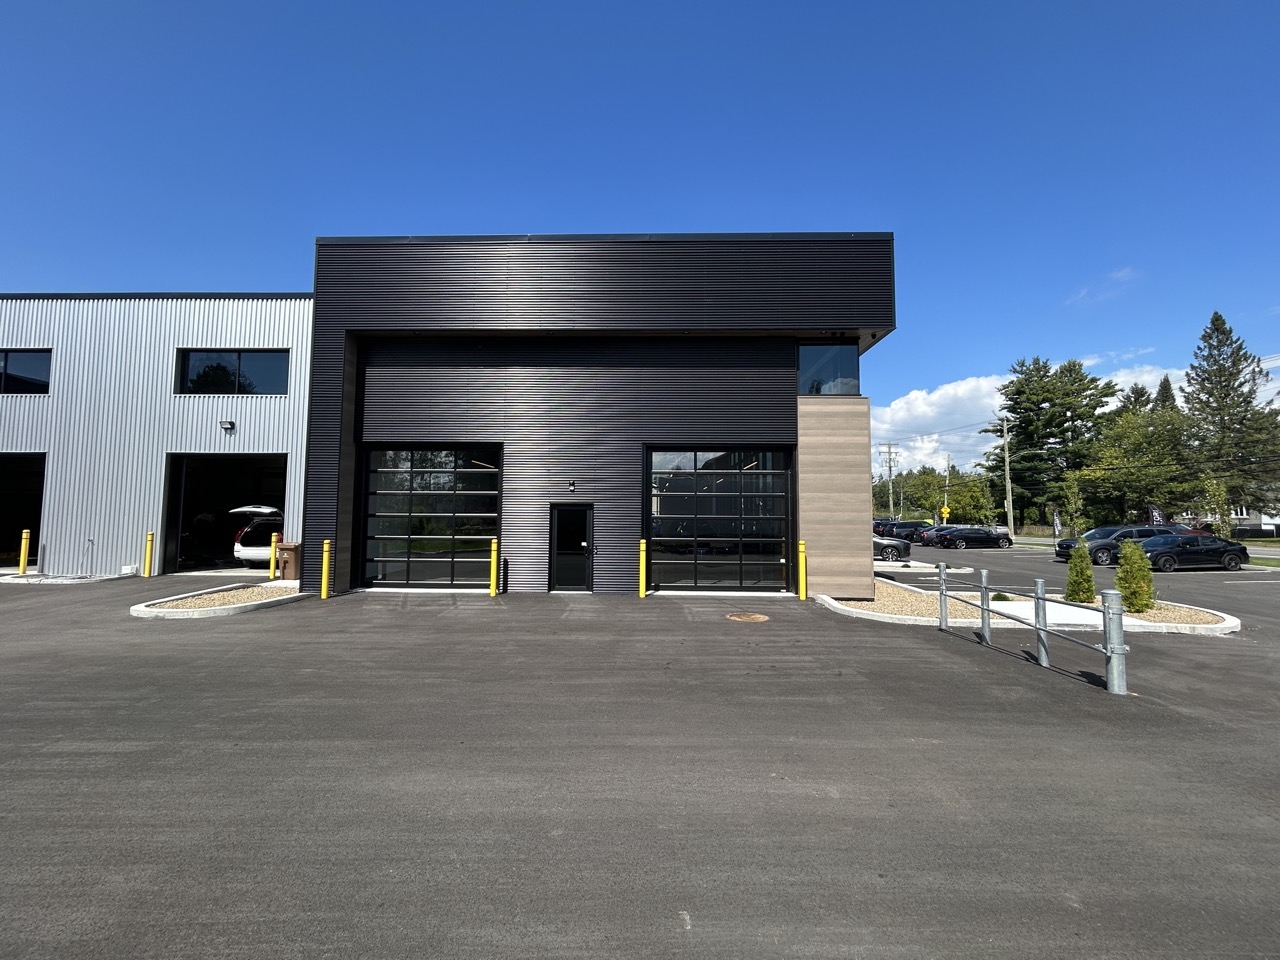
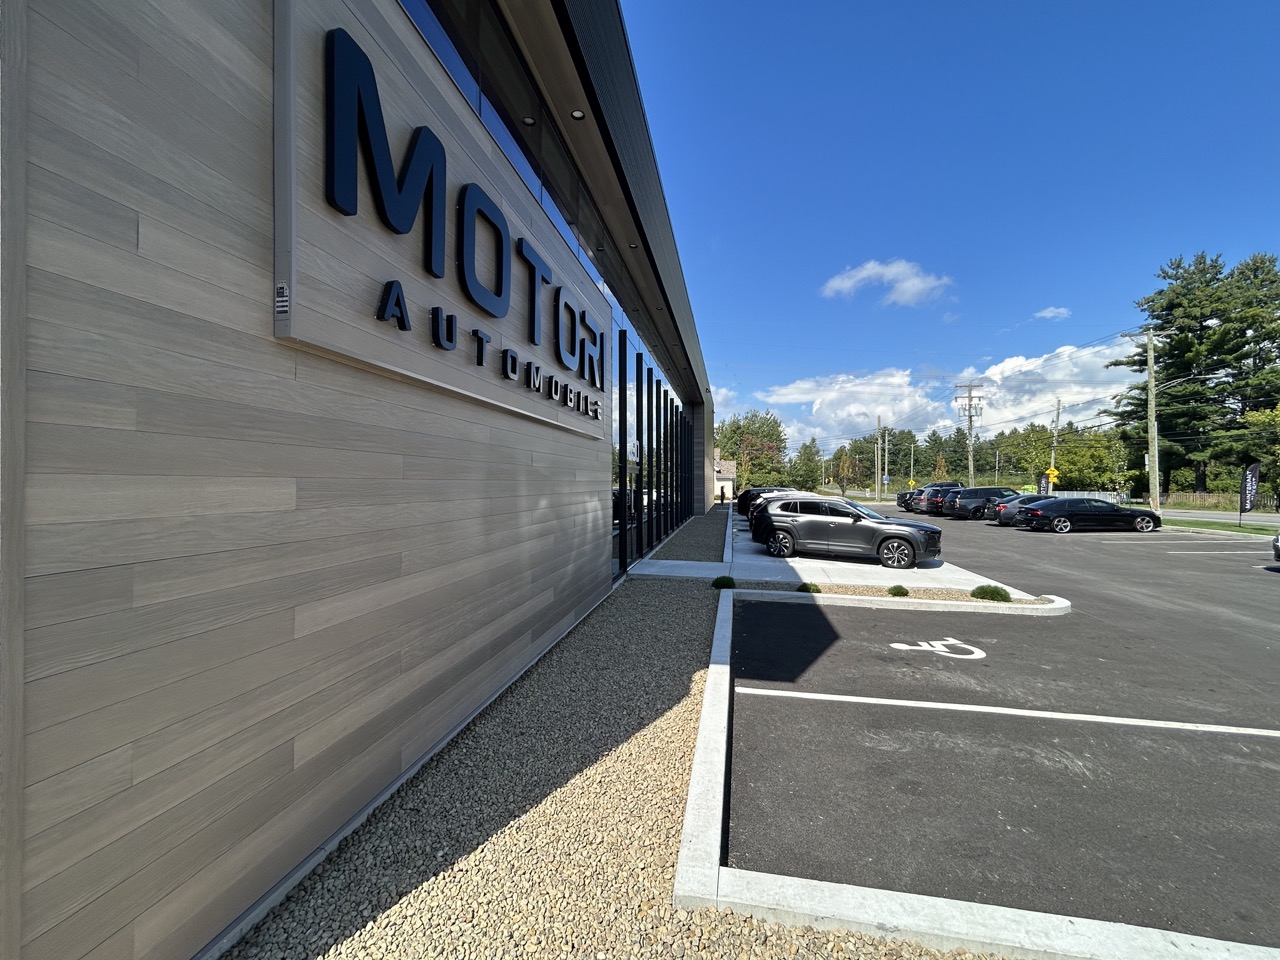
• an envelope combining black prefinished metal cladding, wood-look accents and large glazed sections;
• development of the 71,191 sq. ft. site with traffic circulation, an outdoor display area, 28 parking spaces, bicycle racks and a stormwater retention basin.
A FACILITY ORGANIZED AROUND VEHICLE FLOW
The layout connects the workshop and storage area, detailing bay and showroom to support an efficient vehicle path from reception and preparation through customer presentation. Offices are grouped near the customer-facing spaces and on the mezzanine.
The Design-Build approach is particularly well suited to close collaboration with clients throughout the project. It allows technical and aesthetic aspects to evolve and be continuously improved, even during construction.
Facing Montée Gagnon, the showroom's glazed frontage, black metal cladding and wood-look accents give the building a contemporary identity and strong commercial presence.
By bringing sales, trade-in, financing, vehicle preparation and support functions together, the new facility gives the Motori team an integrated workplace and customers a clear journey from selection through delivery.