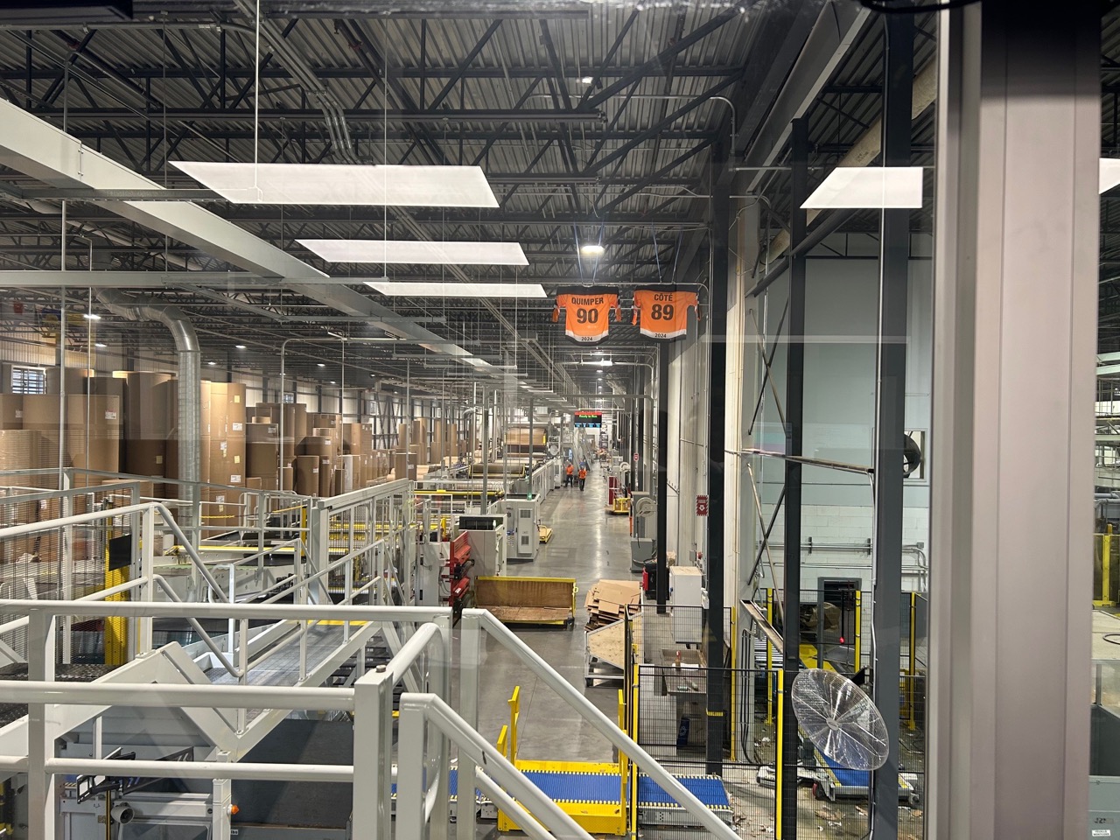
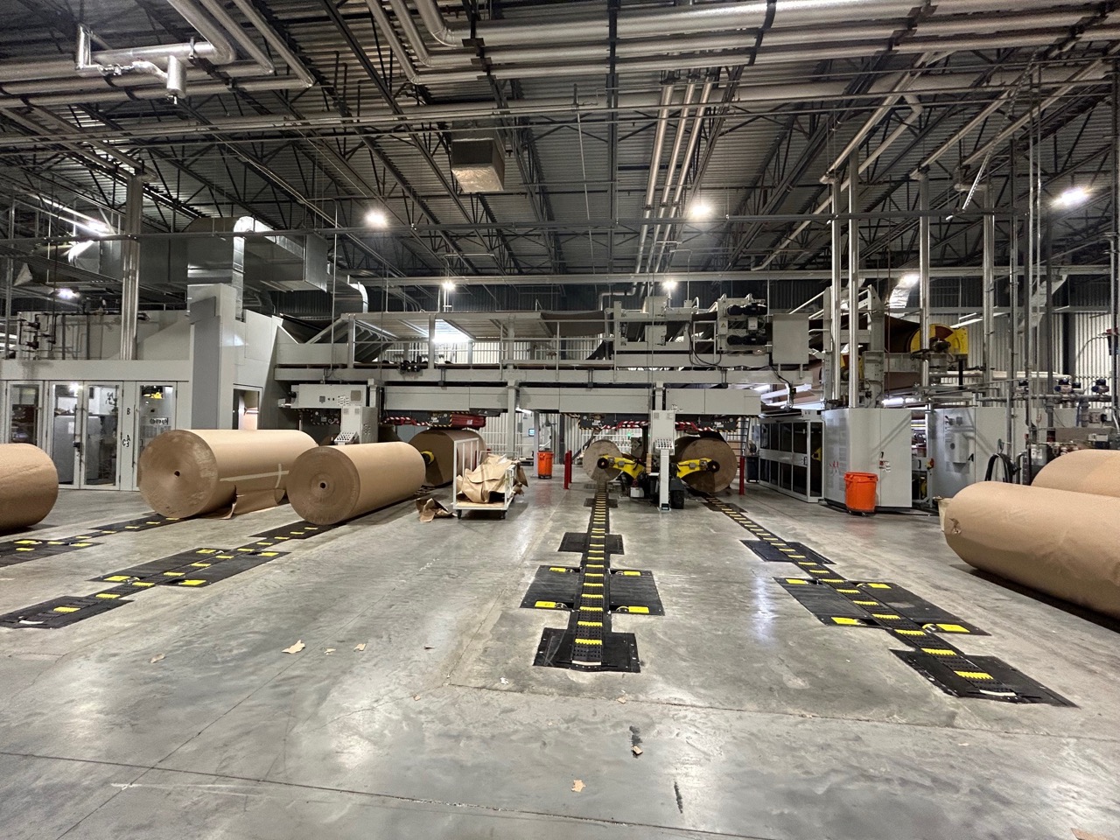
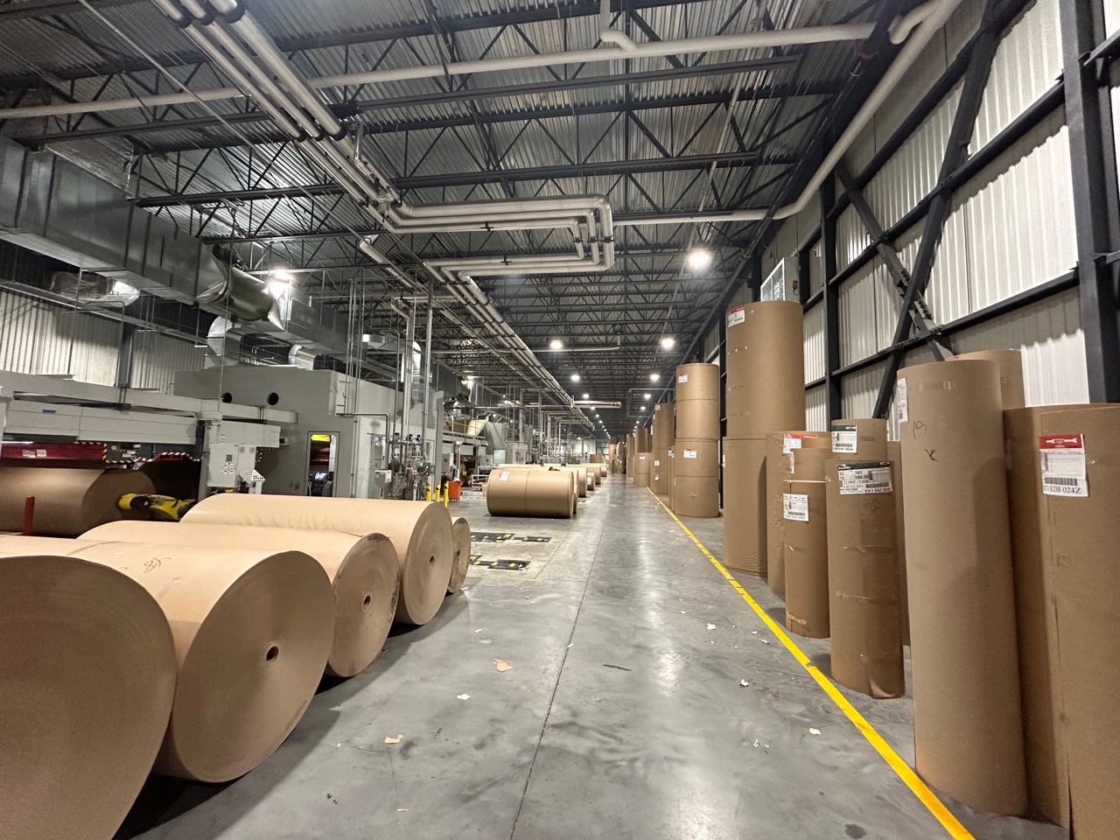
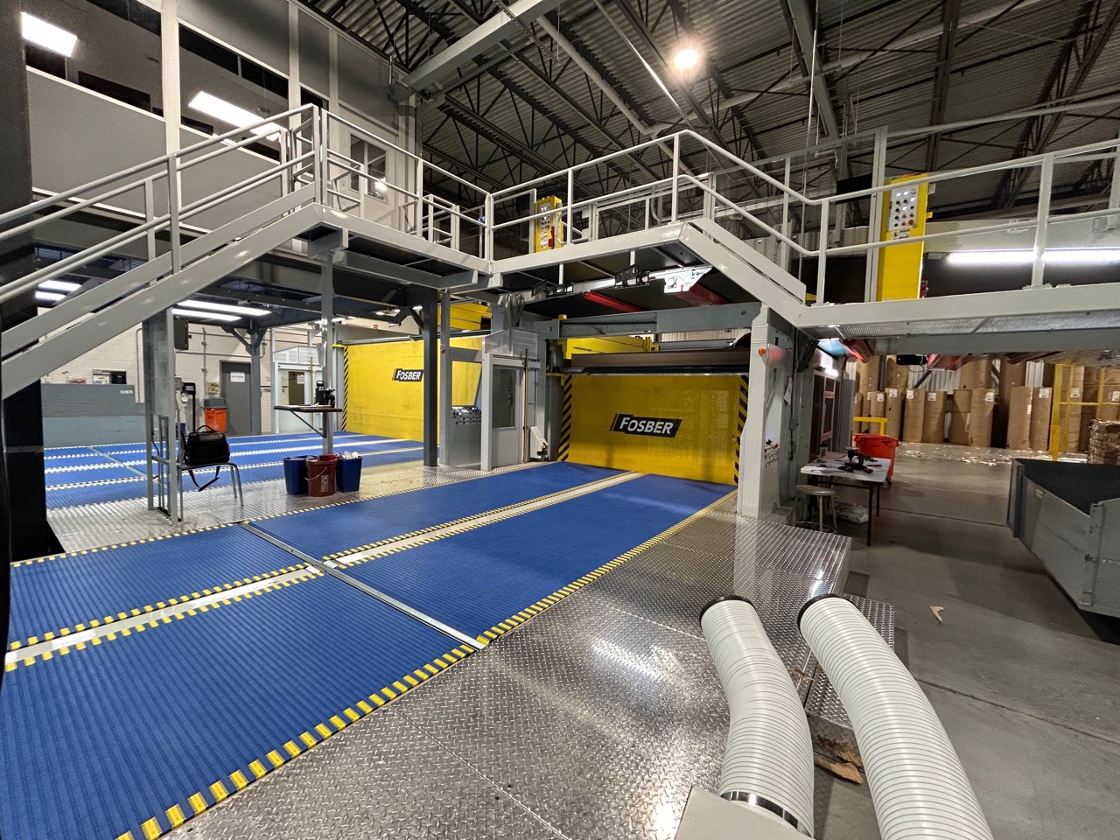
The project adds approximately 41,516 sq. ft. at ground level, along with an 850 sq. ft. mezzanine. This expansion enabled the installation of an entirely new production line, while also increasing storage capacity and providing additional spaces supporting plant operations.
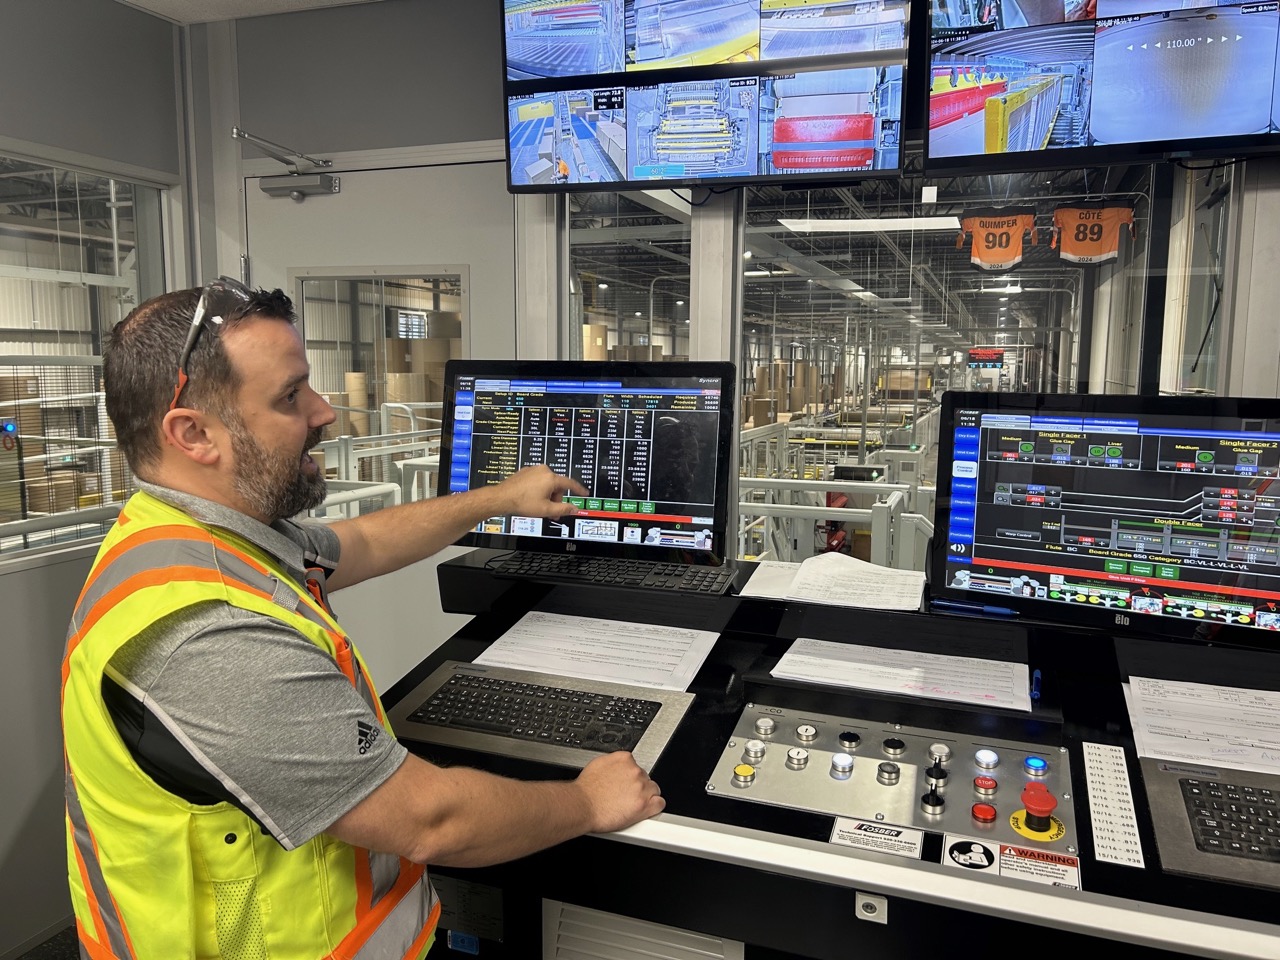
Founded in 1989, Montcorr manufactures corrugated board sheets for customers across Québec, Ontario, the Maritime provinces and the United States. The company invests in automated equipment, including a corrugator, to improve product quality and production efficiency.
SCOPE OF WORK
The project includes:
• a steel structure providing a minimum clear height of 24 ft., with a metal-clad and masonry building envelope;
• a 7 in. concrete slab on grade reinforced with steel fibres;
• large openings connecting the expansion to the existing plant;
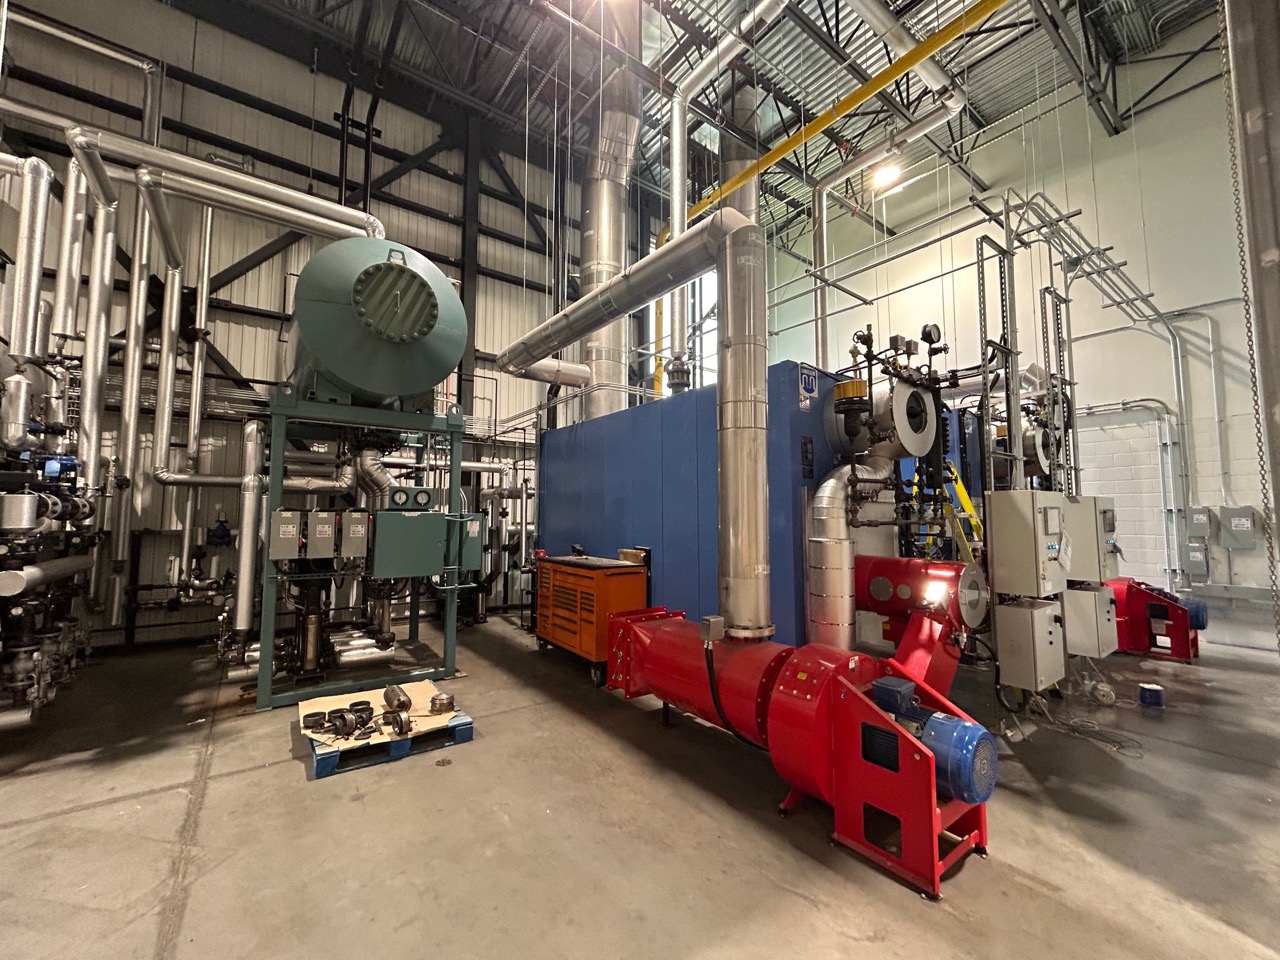
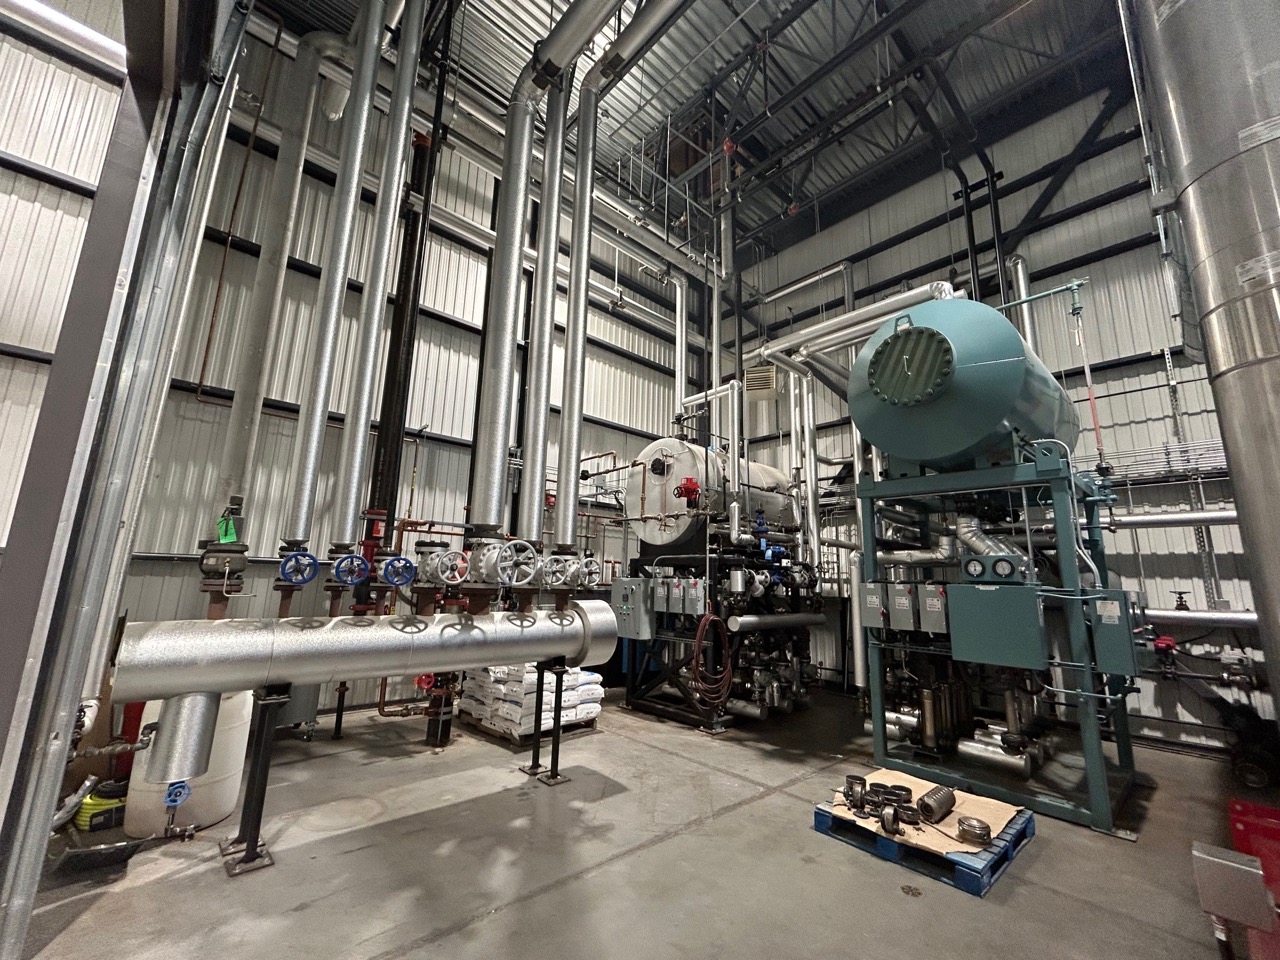
• a new boiler room and electrical room with a new 2,000 A power supply cabinet;
• reconfigured access routes, loading areas, parking and stormwater drainage.
SPACES DESIGNED FOR INDUSTRIAL MATERIAL HANDLING
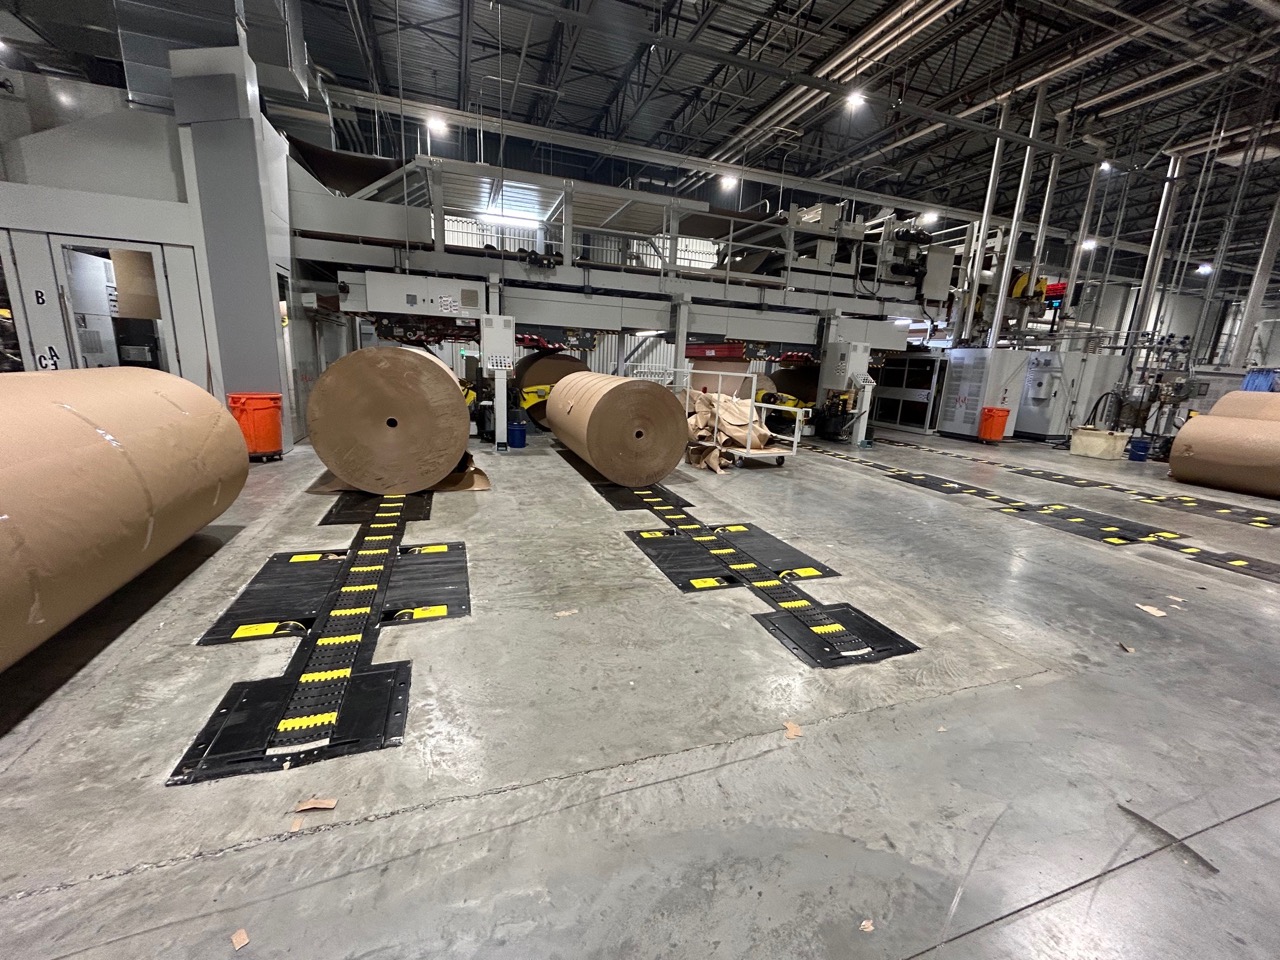
The new warehouse is designed to accommodate paper rolls measuring 60 in. in diameter and weighing 7,500 lb each, stacked three high. This use requires a slab adapted not only to the load, but also to the configuration of the entirely new production line.
Integration with the existing building involves both work areas and technical services. Coordination of the work takes into account the client’s daily operations, access requirements and material movements to help integrate the new spaces into the plant’s workflow.